
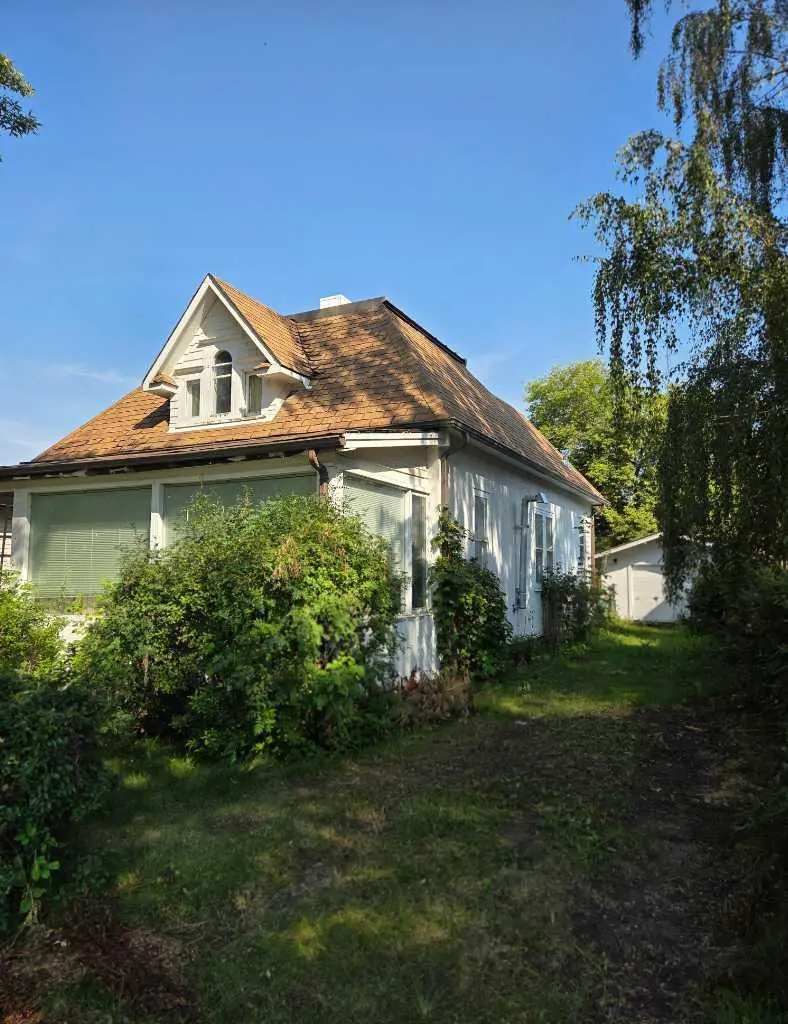


-
-
For more information regarding the value of a property, please contact us for a free consultation.
2 Beds
1 Bath
1,542 SqFt
Key Details
Sold Price -
Property Type Single Family Home
Sub Type Detached
Listing Status Sold
Purchase Type For Sale
Square Footage 1,542 sqft
MLS® Listing ID A2337674
Sold Date -
Style 1 and Half Storey
Bedrooms 2
Full Baths 1
Year Built 1905
Annual Tax Amount $1,131
Tax Year 2026
Lot Size 6,008 Sqft
Acres 0.14
Property Sub-Type Detached
Source Calgary
Property Description
Back to the classics: Built in 1905, this character filled home is period-correct and authentic, and ripe for your imaginative touch. 2122 features original hardwood floors and an elegant stained glass window above a vintage staircase, giving your entry a timeless feel. Highlights include a long front driveway to the detached insulated garage, back alley access for potential RV parking, and a huge backyard with elder trees and low maintenance faux grass, for your very own private retreat. Gardening, sports, roasting marshmallows on the fire? Whatever your niche, there is space for it here. A quaint kitchen, a warm pellet stove, mudroom in the back and sunroom in the front gives this home that comfy feel. 2 bedrooms, 1 bath, endless possibilities with a large lot sitting on one of the most beautiful streets in town. Welcome to the original Didsbury.
Location
Province AB
County Mountain View County
Zoning R2
Direction S
Rooms
Basement Partial
Interior
Interior Features Built-in Features, See Remarks
Heating Forced Air, Natural Gas
Cooling None
Flooring Carpet, Hardwood, Laminate
Fireplaces Number 1
Fireplaces Type Living Room, Pellet Stove
Appliance Microwave, Oven, Refrigerator, Washer/Dryer
Laundry Main Level
Exterior
Parking Features Front Drive, Off Street, Single Garage Detached
Garage Spaces 1.0
Fence Fenced, Partial
Community Features Clubhouse, Golf, Park, Playground, Pool, Schools Nearby, Shopping Nearby, Sidewalks, Street Lights, Walking/Bike Paths
Roof Type Asphalt Shingle
Porch Rear Porch, See Remarks
Lot Frontage 50.07
Total Parking Spaces 4
Garage 1
Building
Lot Description Back Lane, Back Yard, Close to Clubhouse, Fruit Trees/Shrub(s), Low Maintenance Landscape, Private, Rectangular Lot, See Remarks, Treed
Foundation Poured Concrete
Architectural Style 1 and Half Storey
Level or Stories One and One Half
Structure Type Wood Frame
Others
Restrictions None Known
Tax ID 114107664
Ownership Private
Read Less Info
Want to know what your home might be worth? Contact us for a FREE valuation!

Our team is ready to help you sell your home for the highest possible price ASAP
Nearby Locations
"My job is to find and attract mastery-based agents to the office, protect the culture, and make sure everyone is happy! "