


-
-
For more information regarding the value of a property, please contact us for a free consultation.
3 Beds
2 Baths
1,426 SqFt
Key Details
Sold Price -
Property Type Mobile Home
Sub Type Mobile
Listing Status Sold
Purchase Type For Sale
Square Footage 1,426 sqft
MLS® Listing ID A2348412
Sold Date -
Style Mobile Home-Single Wide
Bedrooms 3
Full Baths 2
Year Built 2008
Annual Tax Amount $1,306
Tax Year 2026
Property Sub-Type Mobile
Source Alberta West Realtors Association
Property Description
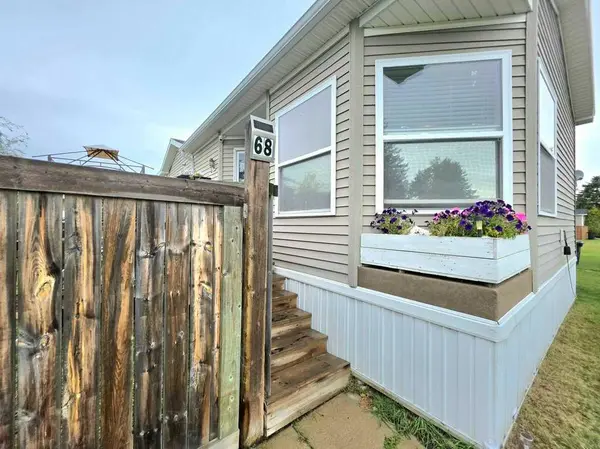
Immaculately Clean and Move-in Ready! This charming 2008 mobile home in Westside Village offers just over 1,400 sq. ft. of bright and comfortable living space.
The country-style kitchen is the heart of the home, centered around an island with convenient breakfast bar seating and open to the adjoining dining area. Endless cabinet space plus a corner pantry provide excellent storage. Large windows and high ceilings throughout create an airy and inviting atmosphere, plus the living room is complemented by a cozy gas fireplace.
Family friendly with 3 bedrooms — including the primary, which offers a walk-in closet and a 4-piece ensuite featuring a large jetted tub! A separate laundry room provides additional storage and access to the second entrance.
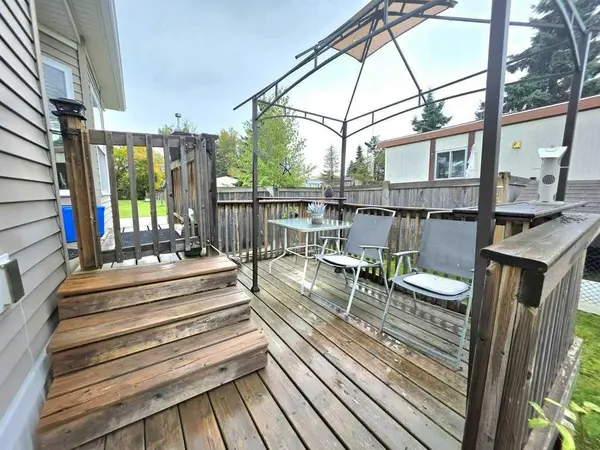
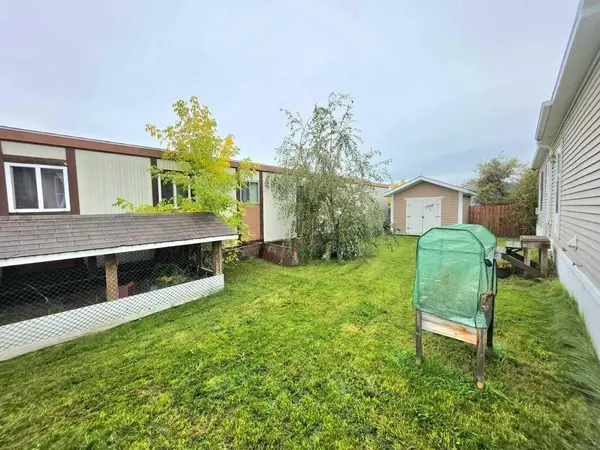
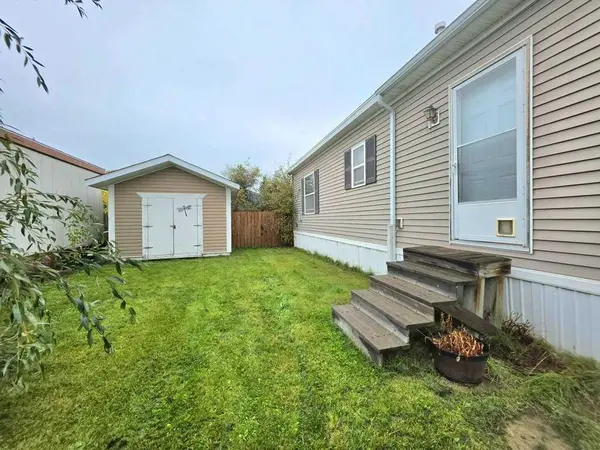
Outside, you'll enjoy the fully fenced yard, front deck plus a shed for added practicality. This unique, well-kept home is well worth the look!
Location
Province AB
County Lesser Slave River No. 124, M.d. Of
Rooms
Other Rooms 1
Interior
Interior Features Breakfast Bar, Closet Organizers, Jetted Tub, Kitchen Island, Pantry, Separate Entrance, Storage, Vaulted Ceiling(s), Walk-In Closet(s)
Heating Forced Air, Natural Gas
Flooring Linoleum
Fireplaces Number 1
Fireplaces Type Gas
Appliance Dishwasher, Dryer, Microwave Hood Fan, Refrigerator, Stove(s), Washer, Window Coverings
Laundry Laundry Room
Exterior
Parking Features Parking Pad, Paved
Fence Fenced
Community Features Fishing, Lake, Park, Playground, Schools Nearby, Shopping Nearby
Roof Type Asphalt Shingle
Porch Deck
Total Parking Spaces 2
Building
Foundation Block
Architectural Style Mobile Home-Single Wide
Level or Stories One
Structure Type Vinyl Siding,Wood Frame
Others
Restrictions Landlord Approval
Read Less Info
Want to know what your home might be worth? Contact us for a FREE valuation!

Our team is ready to help you sell your home for the highest possible price ASAP
Nearby Locations
"My job is to find and attract mastery-based agents to the office, protect the culture, and make sure everyone is happy! "